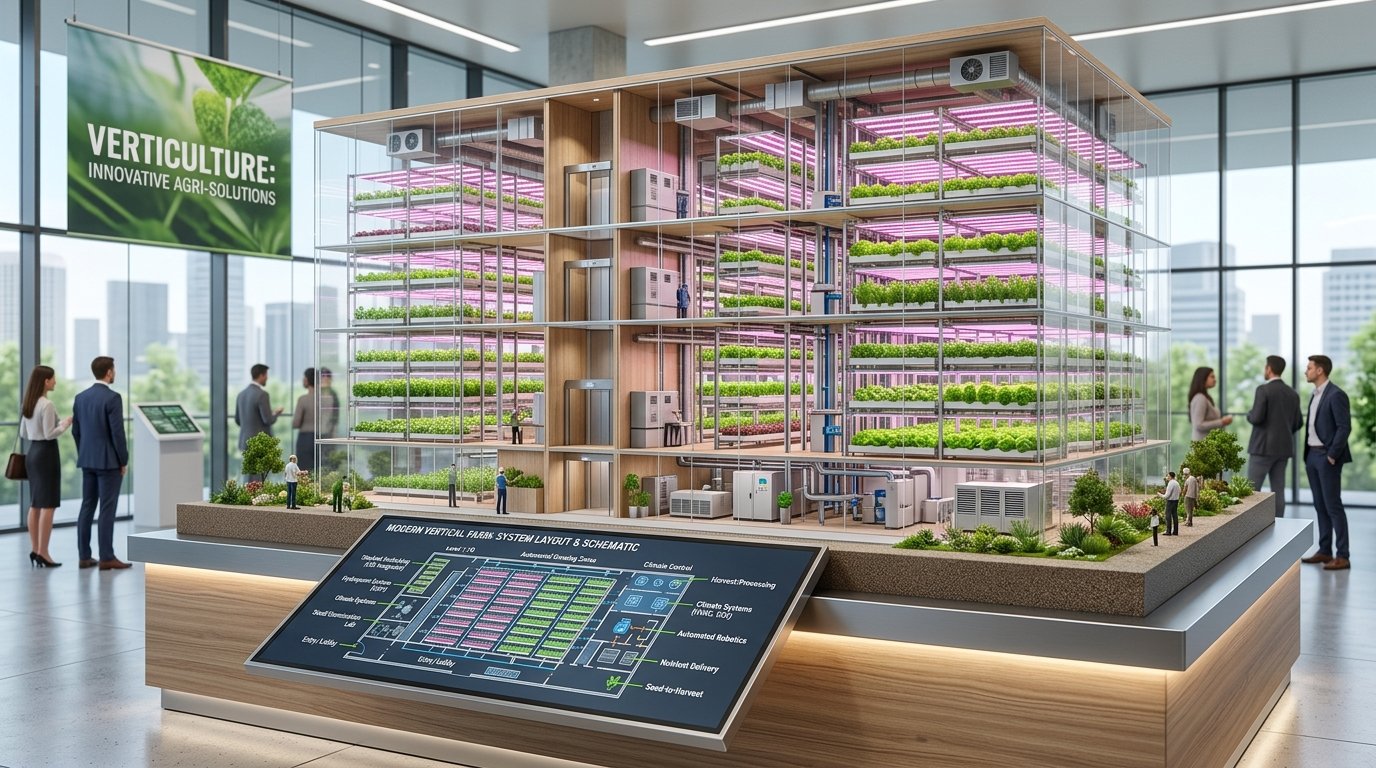
 Site layout
Facility architecture
Grow, propagation, harvest, pack-out, and service zones are planned with hygienic separation and clear material flow.

We turn empty buildings and vacant land into productive, AI-managed vertical farms — engineering every layer from structural layout to the last sensor.
A vertical farm works best when the building, racks, airflow, lighting, irrigation, and movement paths are designed as one operating system.
Before automation is specified, Annadhara maps the physical flow of the farm: where seedlings begin, how crops move through each stage, where harvest and pack-out happen, and how operators maintain the system without disrupting production.
Rack spacing and tier count are planned around yield without blocking airflow or service access.
Lighting, HVAC, and water loops are placed to reduce wasted heat, pressure loss, and runtime.
Aisles, service points, and handling zones stay practical for daily work and future expansion.

Each design decision connects the physical farm layout with the systems that keep crops consistent, efficient, and easy to operate.
Site layout
Grow, propagation, harvest, pack-out, and service zones are planned with hygienic separation and clear material flow.
Rack density
Multi-tier rack systems combine lighting, irrigation, crop spacing, access aisles, and maintenance clearance.
 Light uniformity
Programmable lighting grids are arranged for canopy uniformity, crop quality, and lower wasted heat.
 Water loops
Closed-loop hydroponic and aeroponic lines include dosing, filtration, recirculation, drainage, and monitoring points.
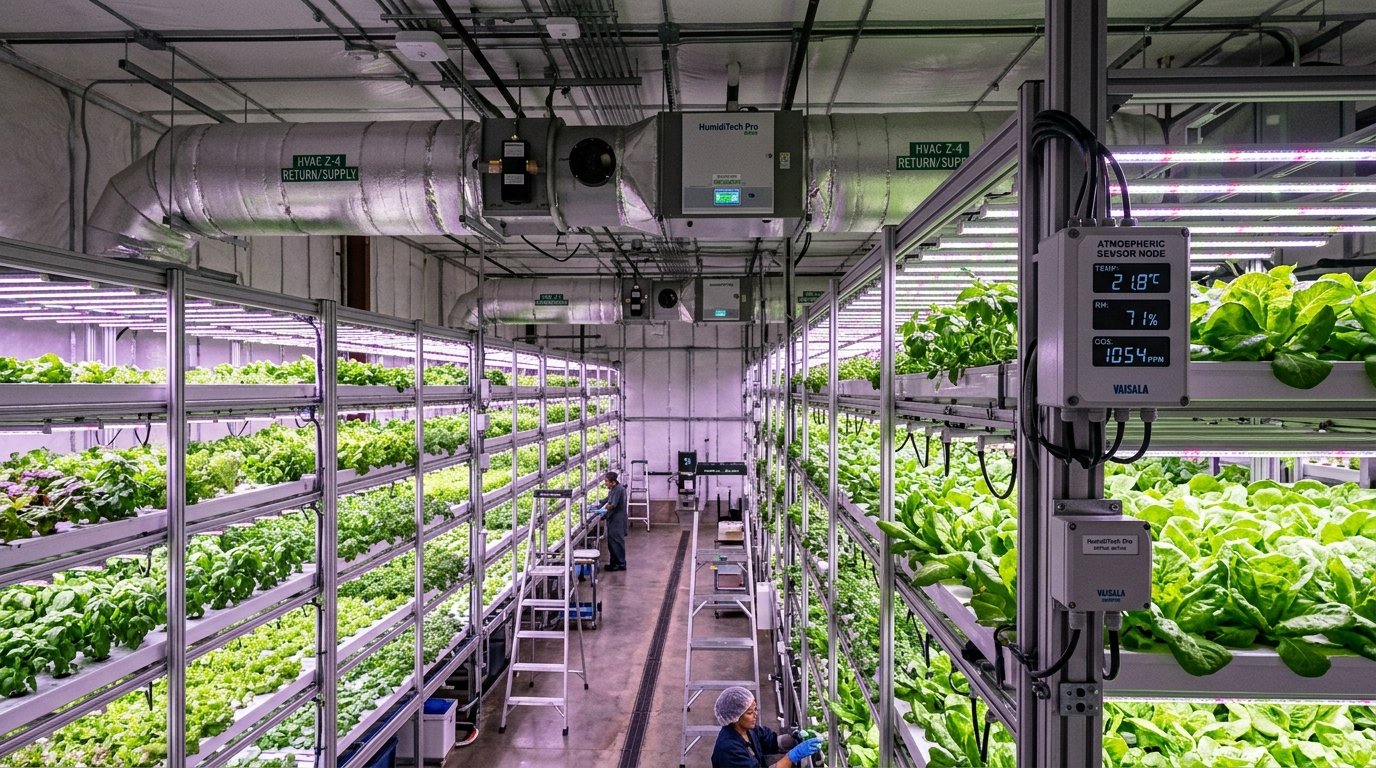 Climate logic
Air handling, dehumidification, CO₂, and cooling capacity are sized around crop load and lighting heat.
 Operations view
Dashboards, alerts, and zone-level controls give operators one clear view of daily farm performance.
Each project starts with the practical details that decide whether a vertical farm will be efficient, serviceable, and financially sensible.
We document dimensions, floor loading, power, water, drainage, access routes, and existing HVAC limits.
Site-readiness checklistCrop mix, weekly harvest targets, tier count, propagation area, and pack-out needs are modelled together.
Crop plan and capacity modelDrawings, rack geometry, lighting maps, irrigation loops, and control points are coordinated in one package.
Build-ready technical packageWe estimate power demand, cooling load, water use, labour needs, capex, and operating cost before build decisions are made.
Capex and opex forecast
Indoor farms spend heavily on light, cooling, airflow, pumps, and labour. Annadhara designs these systems together so one improvement does not create a hidden cost somewhere else.
Rack height, aisle width, fixture placement, and canopy distance are planned to reduce hotspots and shaded zones.
Lighting output, plant density, dehumidification, and air movement are modelled before HVAC equipment is selected.
AI controls work best when the physical farm already has clean airflow, accessible sensors, and predictable water loops.
We design for food safety, uptime, maintenance access, and future growth so the farm is practical after launch, not only attractive on paper.
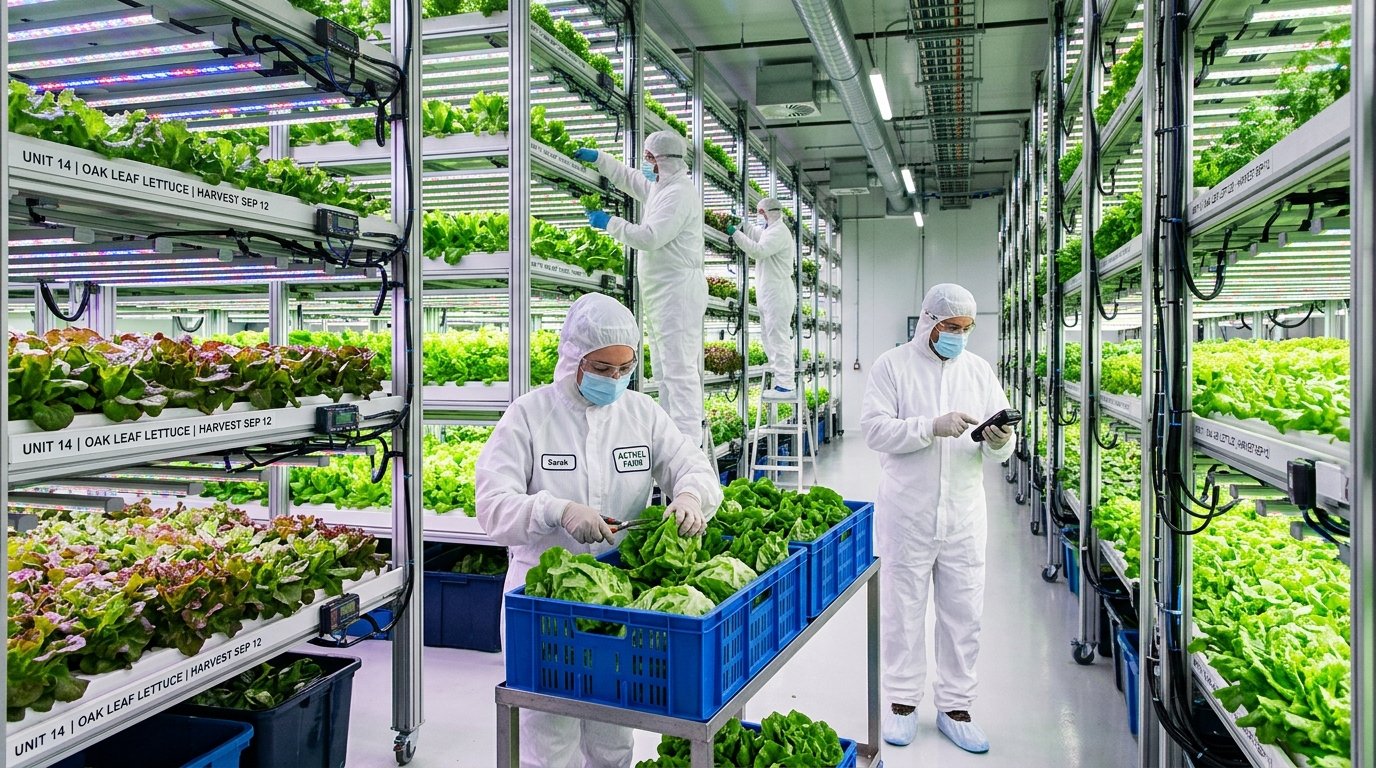 Food-safe flow
Propagation, grow, harvest, pack-out, and service areas are separated to reduce contamination risk and keep workflows clean.
Uptime planning
Critical HVAC, water, and monitoring systems are planned with backup capacity so a single fault does not put the crop at risk.
Service access
Aisles, lift points, service walkways, and handling zones are sized so people and automation can work safely around the racks.
Expansion ready
Utility capacity, rack modules, and control points are planned so new zones or tiers can be added with minimal redesign.
Lighting is one of the biggest controllable energy loads in an indoor farm. We model every tier before fixture selection so crops receive usable light without over-lighting the room.
Canopy-level light distribution is checked across racks to reduce shaded corners and high-intensity hotspots.
Dimmable, spectrum-programmable LEDs are matched to propagation, vegetative growth, and finishing needs.
Fixture output is coordinated with HVAC and airflow so lighting choices do not overload cooling systems.
Plants respond to light quality as well as quantity. A tuned recipe can support stronger seedlings, consistent leaf expansion, and better crop quality when matched to the cultivar.
Clear answers before you commit to a farm design study, from retrofit feasibility to the drawings and models you receive.
Yes, when the building can support the required load, utilities, access, hygiene zoning, and climate control. We survey the site first, then adapt the farm layout around the building's real constraints.
Many leafy-green farms use four to eight rack tiers, but the right height depends on ceiling clearance, maintenance access, airflow, lighting uniformity, and the crop. We recommend the tier count that gives the best operating cost per kilogram.
We prepare the technical drawings, system specifications, and engineering inputs needed for approvals. Permit submission is usually coordinated with the local architect, contractor, or licensed engineer required in your jurisdiction.
A floor plan or site dimensions, ceiling height, power availability, water source, drainage, target crops, weekly production goal, and any limits on labour, budget, or expansion are enough for the first feasibility review.
Yes. We can design separate zones for leafy greens, herbs, nursery plants, or trial crops, with different light recipes, irrigation settings, spacing, and harvest workflows where needed.
You receive a practical concept package covering layout, rack count, crop capacity, utility requirements, key system specifications, estimated capex and opex, and the next steps for procurement or detailed engineering.
Yes, if expansion is planned early. We size utility paths, controls, rack modules, and service zones so additional tiers or production rooms can be added with less redesign.
Send us your building details and crop goals, and we'll produce a concept design and feasibility model.
Start a design study